
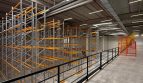



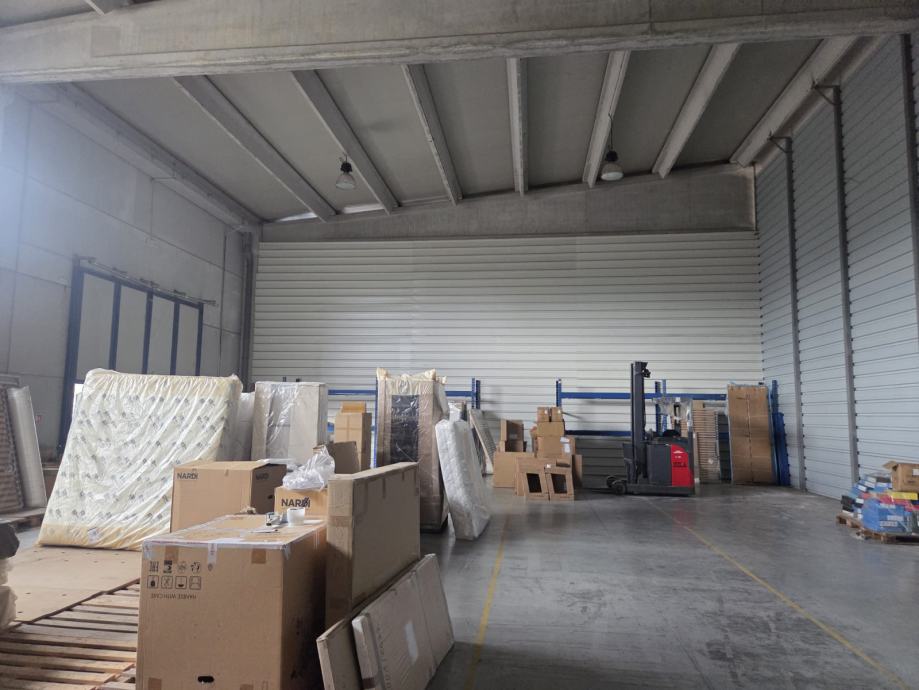
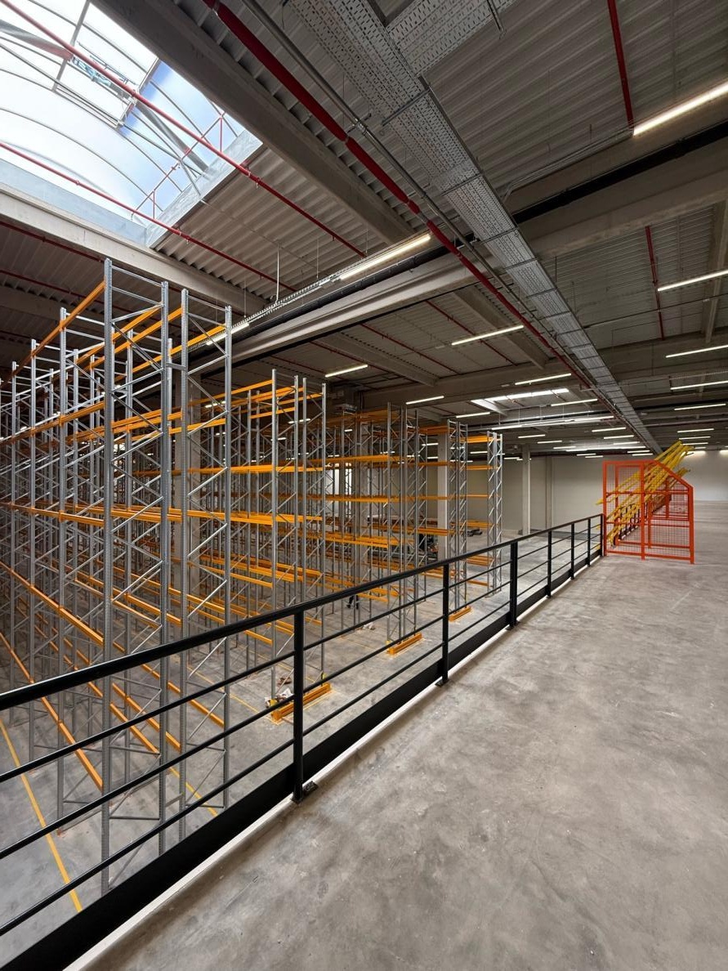
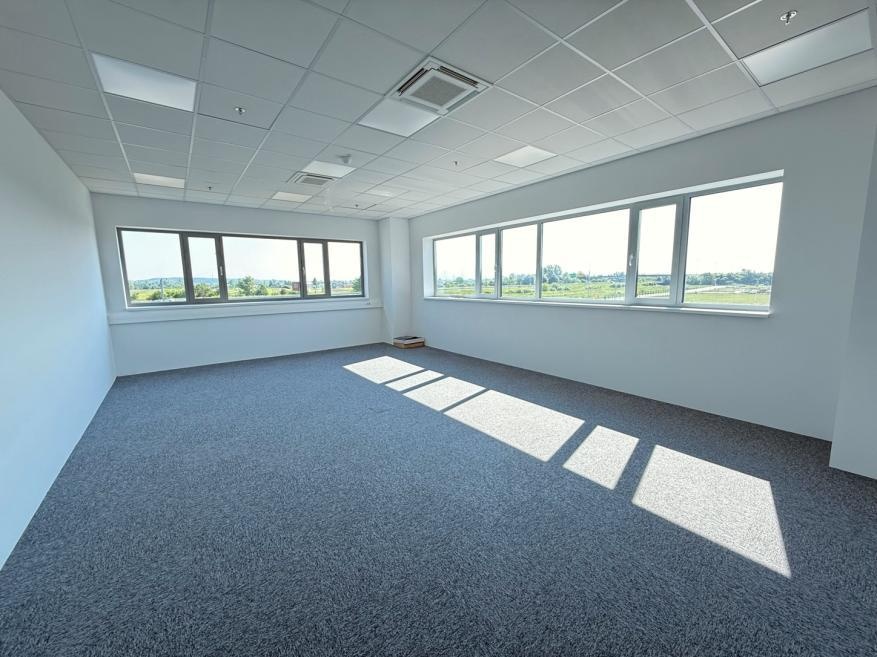
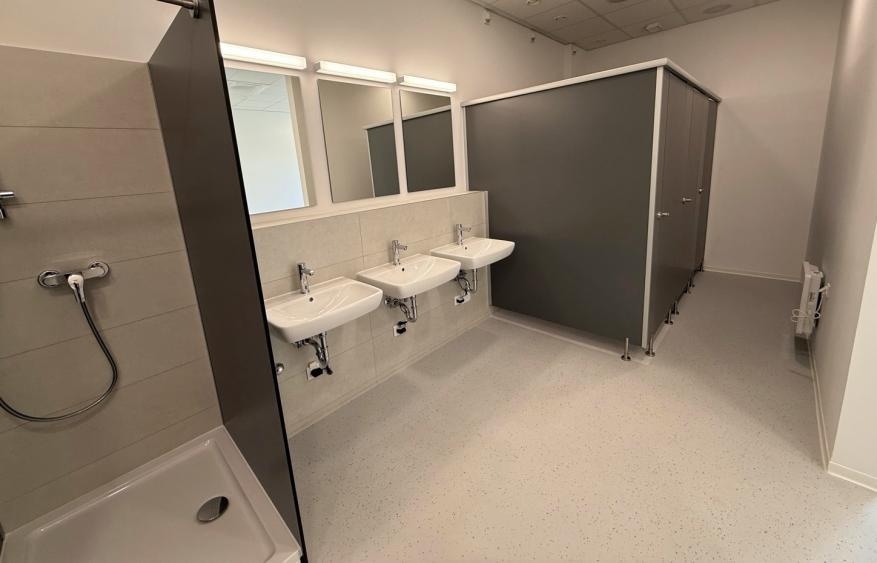
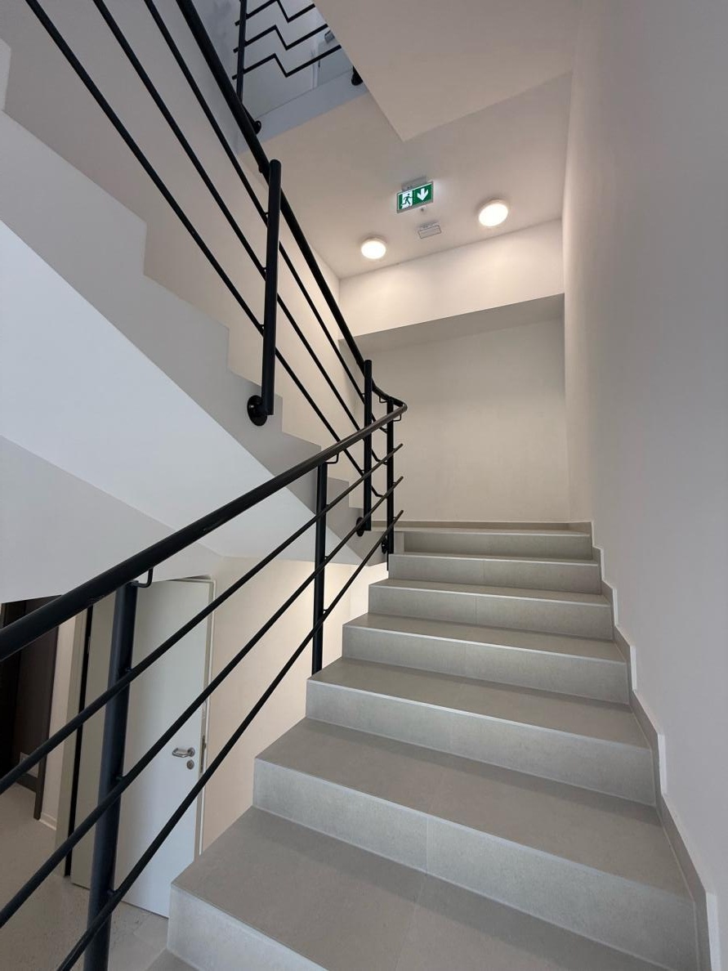
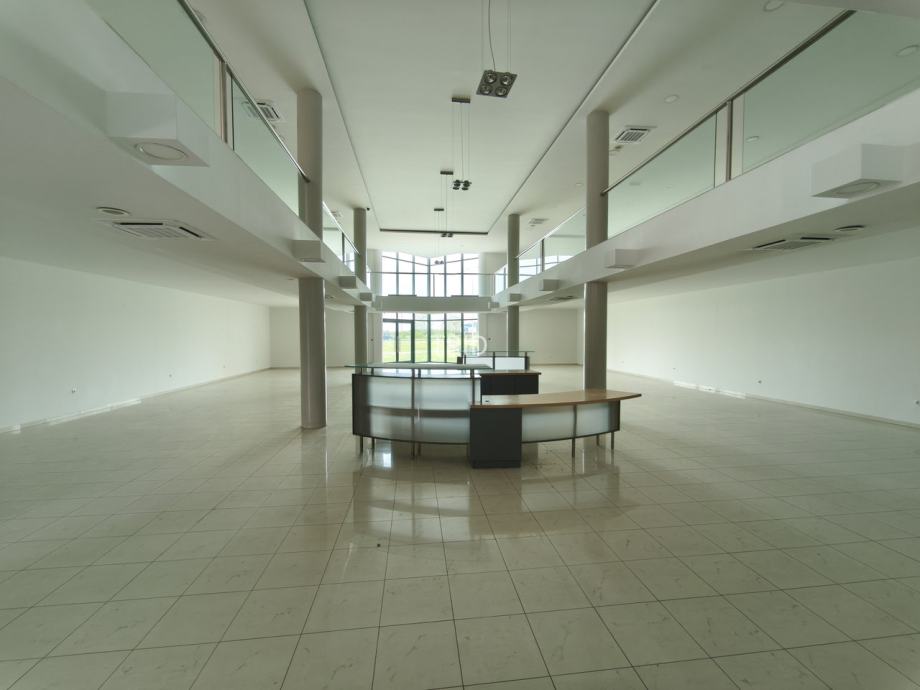
Prikaz standarda uređenja kompleksa / Illustrative interior standard of the complex. Prikaz standarda uređenja kompleksa / Illustrative interior standard of the complex. Prikaz standarda uređenja kompleksa / Illustrative interior standard of the complex. Prikaz standarda uređenja kompleksa / Illustrative interior standard of the complex.
- 5.000,00 m2
Description
All areas are approximate and rounded. A detailed area schedule is available on request.
Interior photographs illustrate the standard of the complex and may not depict the specific unit offered.
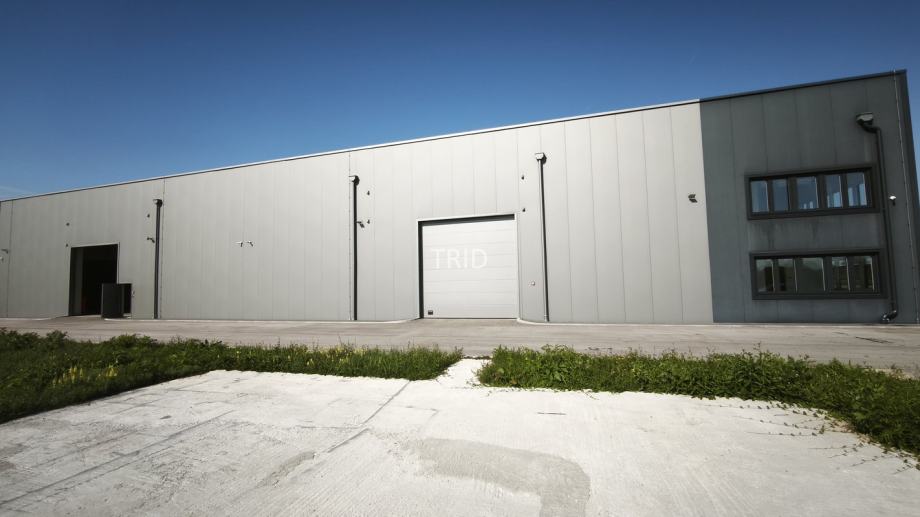
Warehouse for lease in the wider Zagreb area – western part, offering approx. 5,000 m² of internal floor space for warehousing, logistics and distribution. The unit comprises approx. 5,000 m² of warehouse space and approx. 120 m² of office and sanitary facilities. Expected availability: March 2027. Rent on request.
Modern warehouse for lease – Zagreb west
Located within a modern business and logistics complex, this unit suits occupiers seeking generous clear height, strong floor loading capacity and practical goods handling areas. Offices and sanitary facilities complement the warehouse, together with an external yard and car parking.
Areas and layout
- Total internal floor area: approx. 5,000 m²
- Warehouse: approx. 5,000 m²
- Offices and sanitary facilities: approx. 120 m² – administration approx. 70 m² and sanitary facilities approx. 50 m²
- External yard: approx. 1,400 m²
- Car parking spaces: 12
Warehouse specifications
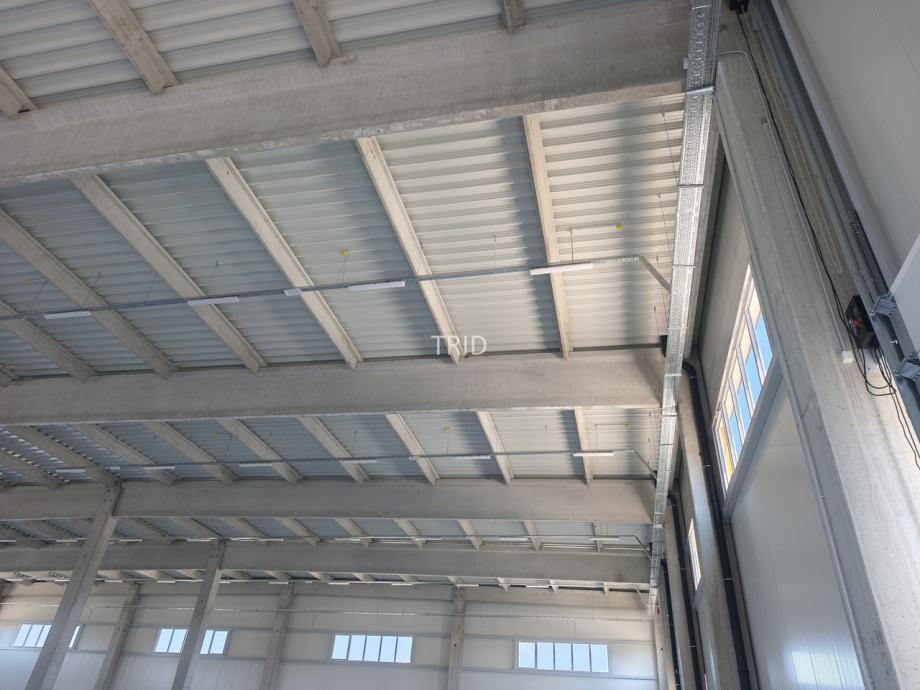
- Clear height: 12 m
- Floor slab load capacity: 7 t/m²
- Column grid: 12 × 24 m
- Jointless floor with 36 × 36 m panels
- ESFR sprinkler system
- Heat pump heating
- Designed lighting level of 200 lux with DALI lighting controls
- Rooflights
- Complex standard: approximately one loading dock per 1,000 m². The number and specification of docks serving this unit remain subject to confirmation.
Energy and sustainability
The project documentation states an A+ energy rating and BREEAM Excellent standard for the complex, along with facilities for cyclists and electric vehicle charging. Photovoltaic panels are described as planned.
Location and availability
Wider Zagreb area – western part. The map shows only the approximate western part of the wider Zagreb area, with no building marker. The centre of the map is not the property location. For confidentiality, the complex name and precise address are not published. The exact location, floor plan and viewing arrangements are available to interested occupiers upon contact.
Expected occupation from March 2027. Availability and final lease terms must be confirmed at the time of enquiry.
Rent on request
Rent and other commercial terms are available on request. Tell us about your business, required floor area, preferred lease commencement and any specific technical requirements.
Contact TRID for further information and a viewing or explore other warehouses and logistics properties for lease.
Approximate location – wider area
The shaded area is approximate. It does not mark the building or disclose the property address.
Country: Croatia (Hrvatska)
Property Id: 1008014
Property Size: 5.000,00 m2

Similar Listings
11
To let
Warehouse for lease — Viškovo, 330 m²
3.000€ per month
A warehouse of approximately 330 m² is available for lease in Viškovo, near Rijeka. It has ...
2 330,00 m2
30
To let
Industrial hall and offices for lease — Pisa...
8.500€ per month + VAT
Modern premises in the Pisarovina 1 industrial zone suitable for production and storage. T ...
5 1.126,00 m2
5
To let
Warehouse for lease — Zagreb, Jankomir, appr...
10€ /m² per month + VAT
Approximately 1,200 m² is available in the remaining third of a warehouse hall in Jankomir ...
1 1.200,00 m2
29
To let
Showroom, offices and warehouse for lease — ...
13.000€ per month + VAT
Commercial premises in Buzin on a fenced plot with a paved yard, separate pedestrian and v ...
3 1.000,00 m2